

63 CHATHAM COURTOCEAN PINES, MD21811


Mortgage Calculator
Monthly Payment (Est.)
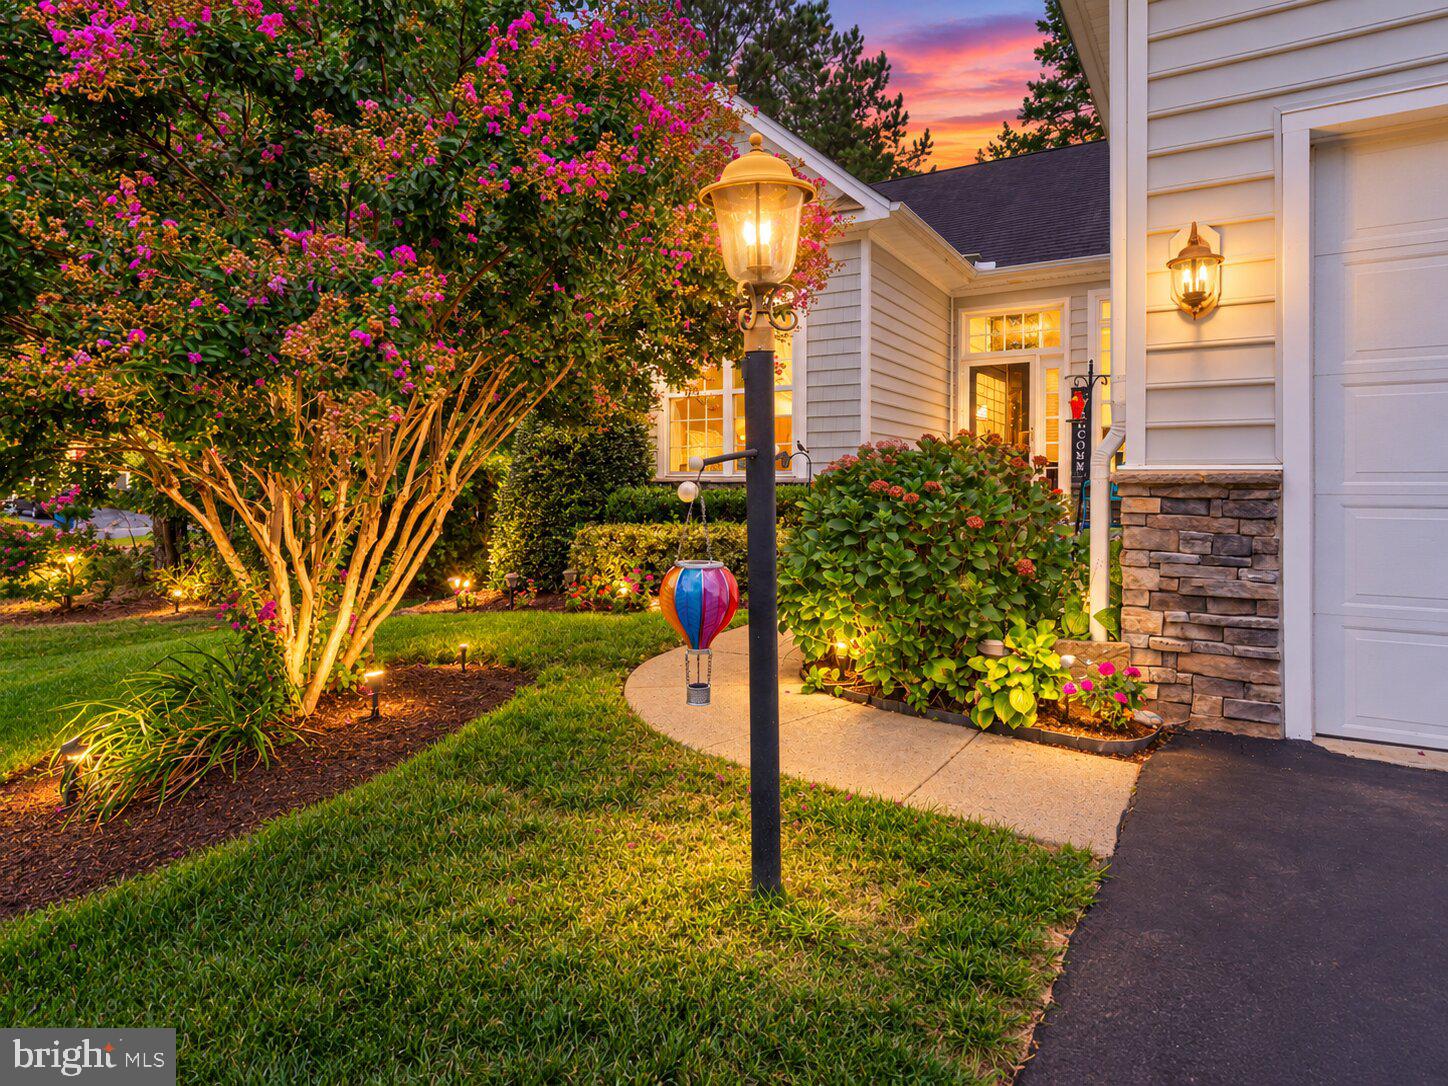
$2,277Welcome to this beautifully maintained and much sought after one level Royal Tern 3-bedroom, 2-bath model home nestled on a private lot in The Parke at Ocean Pines’ premier 55+ community. Designed for effortless one-level living, this exceptional home offers a perfect blend of comfort, style, and functionality with numerous upgrades throughout. Step inside to freshly painted interiors, gleaming hardwood floors, ceramic tile, and elegant crown molding. The inviting dining room features beautiful built-in cabinetry, while the dedicated office provides additional built-in storage and workspace. The upgraded kitchen is a chef’s delight, showcasing abundant cabinetry with convenient pull-outs, granite countertops, newer appliances 2020, and six stunning pendant lights. A transom window has been added between the kitchen and sunroom, bringing an abundance of natural light into the space.The sunroom is sure to become a favorite gathering place, featuring a gorgeous double-sided fireplace and direct access to the private rear deck with awning—perfect for relaxing or entertaining while enjoying the peaceful setting. The spacious primary suite offers tray ceilings accented with beautiful painted ceiling artwork, hardwood flooring, and generous walk-in closets enhanced with custom closet organizers. The luxurious primary bath features a spa-style jetted tub, double-sink vanity, and plenty of space to unwind.Additional highlights include a large laundry room with front-load washer and dryer and laundry tub, plus an oversized garage with a 4-foot extension, extensive shelving for storage, and an additional refrigerator. Recent HVAC improvements include a new air-conditioning system and furnace 2024, along with a whole-home dehumidifier for year-round comfort. Solar panels add energy efficiency and help reduce utility costs. Located in the sought-after Parke at Ocean Pines, this home offers the ideal combination of privacy, convenience, community, and coastal living. Beautifully appointed and meticulously cared for, this is a home where you can truly move in, relax, and enjoy the best of the Eastern Shore lifestyle.
| 20 hours ago | Status changed to Active | |
| 20 hours ago | Listing updated with changes from the MLS® | |
| yesterday | Listing first seen on site |

The real estate listing information is provided by Bright MLS is for the consumer's personal, non-commercial use and may not be used for any purpose other than to identify prospective properties consumer may be interested in purchasing. Any information relating to real estate for sale or lease referenced on this web site comes from the Internet Data Exchange (IDX) program of the Bright MLS. This web site references real estate listing(s) held by a brokerage firm other than the broker and/or agent who owns this web site. The accuracy of all information is deemed reliable but not guaranteed and should be personally verified through personal inspection by and/or with the appropriate professionals. Properties in listings may have been sold or may no longer be available. The data contained herein is copyrighted by Bright MLS and is protected by all applicable copyright laws. Any unauthorized collection or dissemination of this information is in violation of copyright laws and is strictly prohibited. Copyright © 2020 Bright MLS. All rights reserved.
Did you know? You can invite friends and family to your search. They can join your search, rate and discuss listings with you.